
Eight Places Homeowners Consistently Overlook During a Renovation

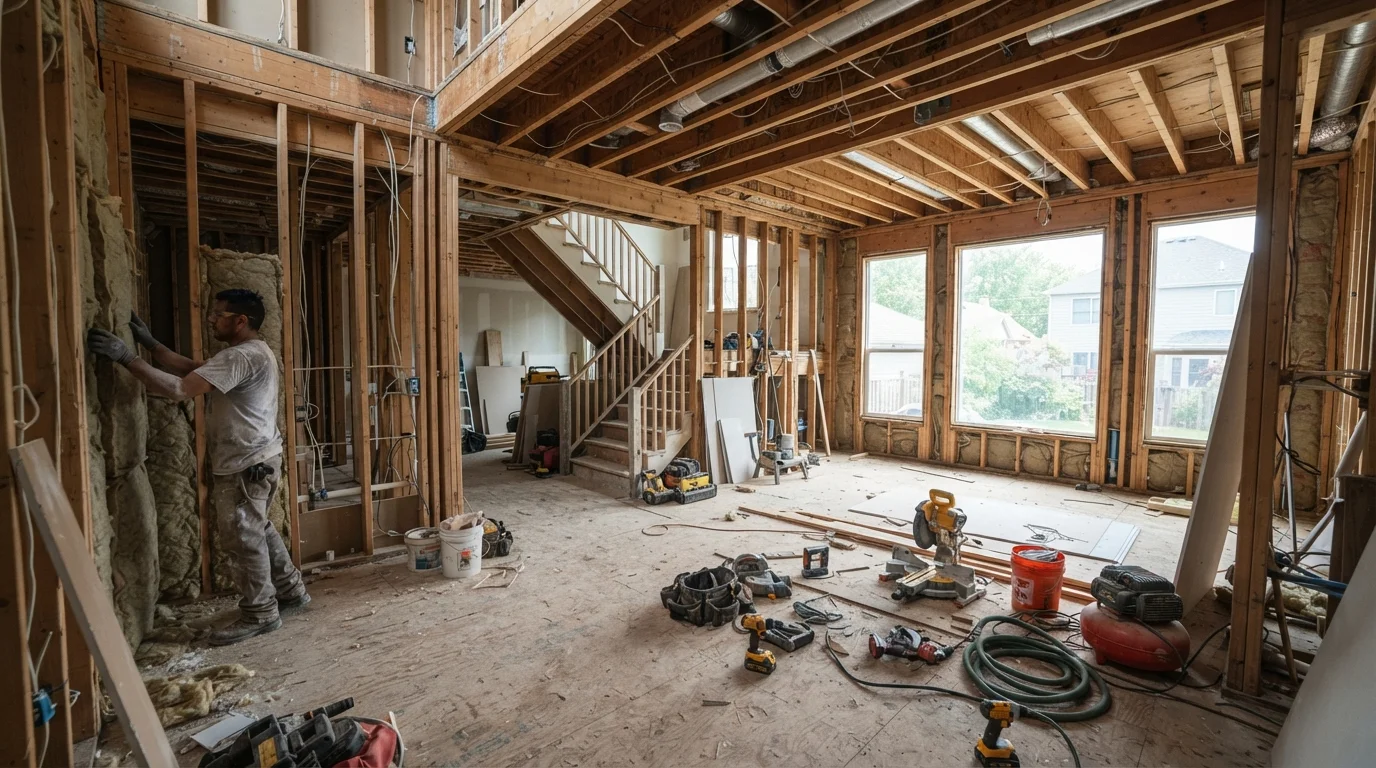
Photo: ScoutAnswers.com | Blogs That Ignite Curiosity editorial
Key Takeaways
- Attic air sealing and subfloor condition are frequently skipped but significantly affect long-term comfort and durability.
- Electrical panel capacity should be evaluated before adding new circuits or high-draw appliances.
- Ventilation, vapor barriers, and window rough openings are easy to overlook but expensive to correct after the fact.
- Permit requirements apply to more renovation scopes than most homeowners expect - always verify locally.
- Addressing overlooked areas upfront can prevent costly repairs and failed inspections down the line.
Why the Details You Skip Become the Problems You Pay For
Renovation planning tends to follow the visible: new cabinets, fresh tile, updated fixtures. But experienced contractors will tell you the costliest callbacks almost never involve the work that was done - they involve the work that was skipped. Walls get opened, floors get lifted, and suddenly a simple kitchen refresh reveals inadequate wiring, a rotting subfloor, or no vapor barrier in sight.
The eight areas below are consistently underestimated or completely missed during home renovation projects. None of them are glamorous. Most of them are invisible once the project is finished. That's precisely why they matter. See also our guide on the hidden costs of home renovation projects for a broader look at where budgets quietly expand.
Attic Air Sealing
Adding attic insulation is common renovation advice, but the step that happens first - air sealing the attic floor - is routinely skipped. Gaps around light fixtures, plumbing penetrations, and ceiling framing allow conditioned air to escape year-round. Without sealing those bypasses first, even thick insulation performs well below its rated value. Our complete insulation overview explains how air movement undermines R-value in practical terms.
Insulation without air sealing is like wearing a sweater with no back - warmth escapes regardless.
Subfloor Condition
New flooring goes down on top of whatever is already there. If the subfloor has soft spots, delamination, water damage, or uneven sections, those problems telegraph through even premium floor coverings within months. Before selecting any finish flooring, walk the subfloor carefully, probe suspicious areas with a screwdriver, and check for deflection between joists. Addressing subfloor issues after new floors are installed is dramatically more expensive than catching them first.
A bouncy subfloor will ruin new flooring far faster than any surface wear will.
Electrical Panel Capacity
Kitchen and bathroom renovations frequently add circuits - under-cabinet lighting, additional outlets, exhaust fans, or high-draw appliances. Many older homes still have 100-amp panels that are already close to capacity. Adding load without evaluating available amperage can result in chronic breaker trips or, more seriously, overloaded wiring. A licensed electrician can assess your panel's headroom before the project begins. This is not a task for DIY - electrical panel work requires permits and licensed trade work in most jurisdictions.
An overloaded panel is a safety concern, not just an inconvenience.
Vapor Barriers in Crawl Spaces
Crawl spaces without proper ground vapor barriers allow moisture to migrate upward into floor framing year-round. Over time, this contributes to wood rot, mold, and compromised structural members - none of which are visible from above. If a renovation project opens access to the crawl space, it's an ideal time to inspect the vapor barrier's condition, coverage, and seams. A damaged or missing barrier is relatively inexpensive to address during active work and very expensive to fix after the fact.
Moisture rising from unprotected ground can quietly rot floor framing over years.
Window and Door Rough Opening Condition
When replacing windows or exterior doors, the visible product gets all the attention - but the rough opening it sits in is equally important. Rotted king studs, crumbling sill plates, or deteriorated flashing behind the old unit will compromise the new installation regardless of its quality. Inspecting and repairing the rough opening before the new window or door goes in is standard professional practice, but it's a step homeowners and even some contractors skip to save time.
A high-quality window installed in a rotted rough opening will fail far ahead of schedule.
Bathroom Ventilation Adequacy
Bathroom renovations almost always include cosmetic upgrades but frequently miss ventilation assessment. An undersized or improperly ducted exhaust fan allows moisture to accumulate - in the room, in the ceiling assembly, and sometimes in the attic above. Fan capacity is measured in CFM (cubic feet per minute) and should be matched to the room's square footage. Equally important: the duct must terminate outside the building, not into the attic. Our bathroom renovation planning guide covers ventilation decisions in detail.
Exhausting bathroom air into the attic trades a humid room for a damaged roof assembly.
Transition and Threshold Details
Where one flooring material meets another - or where flooring meets an exterior door - the transition detail is often treated as an afterthought. Poorly planned or missing transitions create trip hazards, allow water infiltration at exterior thresholds, and look unfinished. This is especially relevant in renovations that change floor heights between rooms. Planning transitions before flooring installation begins (not after) results in cleaner, safer, and more durable outcomes. Proper caulking technique at exterior thresholds is also part of a complete seal.
Transition planning belongs at the design stage, not as a last-minute fix.
Wall Cavity Conditions Before Closing
Once drywall goes back up, whatever is inside the wall stays there - sometimes for decades. Before closing any wall cavity opened during renovation, it's worth checking: Are there existing air leaks around penetrations? Is insulation missing or displaced? Are there signs of previous moisture intrusion or pest activity? Addressing any of these adds minimal time during active work but can prevent significant problems that only become apparent - and costly - much later.
Open walls are a rare opportunity to fix invisible problems before they're sealed away again.
Building a Renovation That Holds Up Over Time
A renovation's success isn't just measured at punch-out - it's measured five years later when energy bills are stable, floors aren't bouncing, and the electrical panel isn't tripping breakers. Addressing overlooked systems before they become emergencies is how homeowners protect both their investment and their daily comfort.
Make a Pre-Close Checklist Before Sealing Walls
Before finalizing any renovation scope, it's worth reviewing what building permits actually cover - some of these overlooked areas trigger permit requirements that, if skipped, can create serious problems at resale. And if your project touches flooring, our comparison of tile vs. luxury vinyl plank can help you choose a surface suited to your subfloor condition.
This article is for general informational purposes only. Always consult a licensed contractor, structural engineer, or local building authority before undertaking work that involves electrical, structural, or mechanical systems.
The content on this site is for informational purposes only and is not a substitute for professional advice. Always consult a qualified professional for guidance specific to your situation.