
Room-by-Room Furniture Planning: A Complete Walkthrough for a Well-Furnished Home

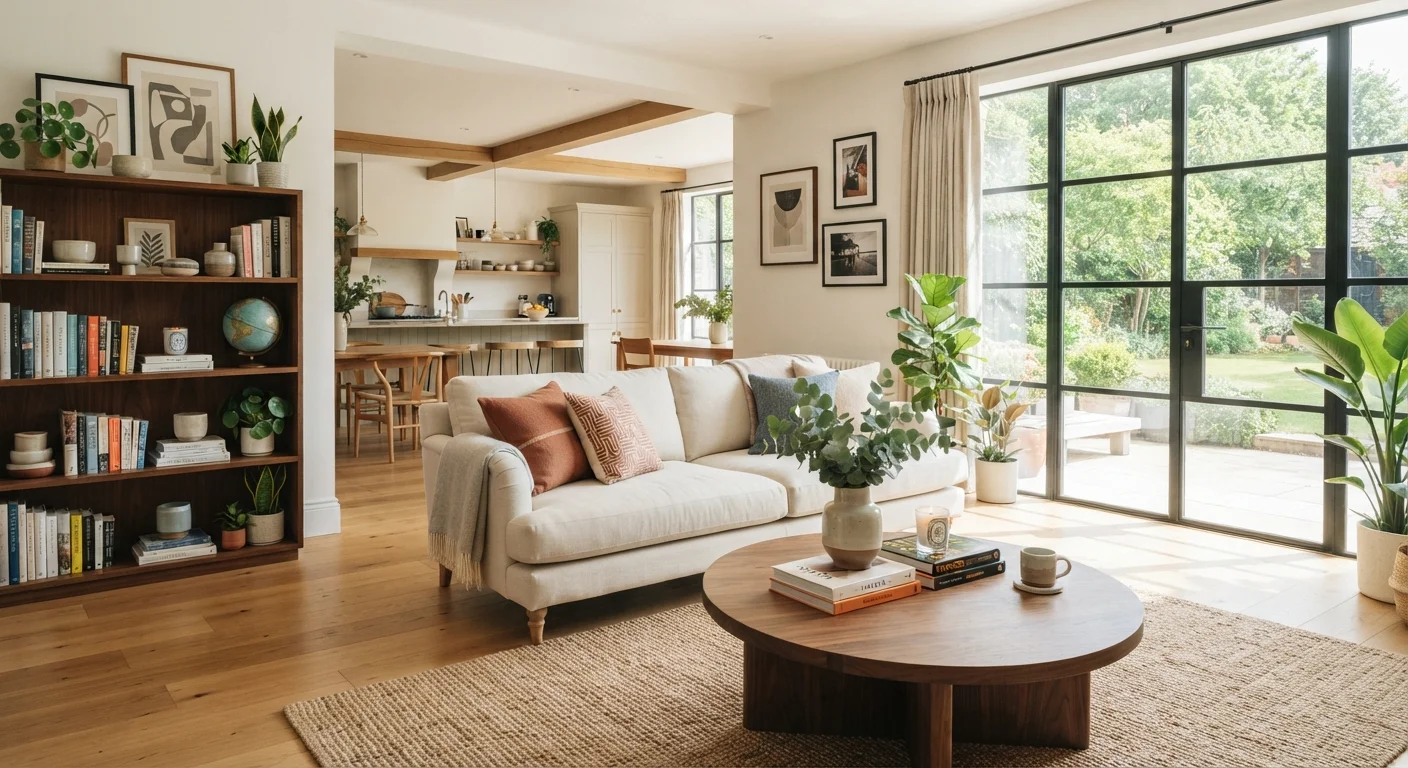
Photo: ScoutAnswers.com | Blogs That Ignite Curiosity editorial
Key Takeaways
- Always measure your rooms and sketch a floor plan before purchasing any furniture.
- In living rooms, the sofa is the anchor piece - plan all other furniture around it.
- Bedroom clearance of at least 24 inches around the bed improves daily function.
- Dining tables need roughly 36 inches of clearance on all sides for comfortable movement.
- Home office ergonomics - desk height, chair support, and monitor distance - directly affect productivity.
- Multi-use rooms benefit most from scaled-down, dual-purpose furniture pieces.
Start With a Plan: Measuring and Mapping Your Space
Furniture planning goes wrong most often at the very first step: buying before measuring. Before you choose a single piece, sketch a floor plan of each room using a tape measure and graph paper - or a free digital floor-planning tool. Record the room's length, width, and ceiling height, then note the location of doors, windows, outlets, vents, and any architectural features like alcoves or columns.
These measurements will tell you what can physically fit without crowding. A general rule of thumb is to leave at least 30 to 36 inches of clear walkway in main traffic paths and 18 to 24 inches in secondary paths. If you're shopping for furniture for the first time, having these numbers on hand before you visit any showroom is essential.
Once you have dimensions, consider the room's function: How many people use it? Is it single-purpose or does it serve double duty? Answering these questions shapes every furniture decision that follows.
Use painter's tape on the floor to mock up the footprint of a piece of furniture before you buy it. This gives you a far more accurate sense of how it will feel in the room than any measurement alone.
When in doubt, size down your dining table rather than up. A slightly smaller table with breathing room around it almost always functions better and feels more welcoming than a large table that dominates the room.
Living Room: Anchoring Your Home's Social Hub
The sofa is the living room's defining piece. Choose its size first, then build outward. In a room under 200 square feet, a standard two- or three-seat sofa (72 to 84 inches) typically works well; larger rooms can accommodate a sectional without overwhelming the space.
Position the sofa facing a focal point - a fireplace, television, or a prominent window. Place the coffee table approximately 16 to 18 inches from the sofa's edge, leaving enough space to move comfortably. Accent chairs should sit close enough to facilitate conversation, generally within 8 feet of the sofa.
A rug helps define the seating zone. The most common sizing mistake is choosing a rug that's too small; ideally, all front legs of the main seating pieces rest on it. For upholstery material guidance, our article on upholstery fabrics explains which materials hold up best in high-traffic social rooms.
36"
Minimum walkway clearance in main traffic paths
Interior design professionals generally recommend at least 36 inches of clear passage in primary traffic lanes to allow comfortable movement around furniture.
18"
Ideal coffee table distance from sofa
A gap of 16 to 18 inches between the sofa and coffee table is widely cited by designers as the sweet spot for both reach and foot traffic.
24"
Table edge space per dining seat
Allowing 24 inches of table edge per person is a standard guideline used to ensure seated guests have adequate elbow room and place settings fit comfortably.
Bedroom: Prioritizing Rest and Storage
The bed occupies the most floor space and sets the layout for everything else. Center it on the longest uninterrupted wall when possible, leaving at least 24 inches on each side for nightstands and movement - 36 inches on the side you exit most often is more comfortable. Avoid placing the bed directly under a window if you live in a climate with cold drafts.
Storage is the second priority. If the room can accommodate a dresser, place it on a wall that doesn't interrupt natural light or the path to the closet. Tall chests are a practical choice for smaller bedrooms because they maximize vertical space without expanding the room's footprint.
Your furniture priorities in a bedroom will shift considerably depending on your household situation - see our guide on furniture needs by life stage for tailored advice from first apartments to family homes.
Dining Room: Sizing the Table to the Space
A dining table that's too large makes a room feel cramped and creates frustrating daily obstacles. As a practical guideline, allow 36 inches of clearance between the table edge and the wall or any other furniture on all sides. This gives seated guests room to push back their chairs and allows others to move around them without squeezing.
For seating count, a general rule is to allow 24 inches of table edge per person. A 60-inch round table seats four to five people; a 72-inch rectangle seats six comfortably. If your dining room doubles as a workspace or homework station, an extendable table is worth the investment.
Chair height should match table height: standard dining tables measure 28 to 30 inches tall, and chairs with a seat height of 17 to 19 inches pair well. If you're working with a more casual open-plan layout connected to a kitchen, counter-height tables at 34 to 36 inches with bar-height stools offer a flexible alternative.
Test Your Dining Room Layout Before Buying
Home Office: Ergonomics and Focus First
The home office has become a permanent fixture in many American homes. The desk is the functional core: it should be positioned to minimize glare on your screen, ideally with a window to the side rather than directly behind or in front of you. Standard desk height is 28 to 30 inches, though adjustable-height desks can accommodate a wider range of users.
Chair ergonomics matter more in a home office than almost anywhere else in the house. Your feet should rest flat on the floor, knees at roughly a 90-degree angle, and your monitor at eye level about 20 to 28 inches from your face. Supplement the desk and chair with storage - bookshelves, filing cabinets, or floating wall shelves - to keep the workspace clear and the room functional. For broader renovation context, our home improvement hub covers how to structure these kinds of layout upgrades from the ground up.
Small Spaces and Multi-Use Rooms
Small rooms and rooms that serve multiple functions reward restraint and scale. Oversized furniture in a small space doesn't just look awkward - it actively reduces the usability of the room. Prioritize pieces that are proportionate: a loveseat instead of a full sofa, a compact desk that folds against the wall, or a daybed that functions as both seating and sleeping surface.
Dual-purpose furniture - storage ottomans, fold-out dining tables, beds with built-in drawers - pays dividends in rooms under 150 square feet. Vertical space is often underutilized in small rooms; tall shelving units draw the eye upward and provide storage without consuming floor area.
Consistent finishes and a limited color palette help small rooms feel cohesive rather than cluttered. Furniture with exposed legs creates visual breathing room by allowing light to pass beneath pieces, which makes the floor area appear larger. Whether you're furnishing a studio apartment or a spare room that doubles as a guest suite and office, applying these principles keeps the space livable rather than overcrowded.
The content on this site is for informational purposes only and is not a substitute for professional advice. Always consult a qualified professional for guidance specific to your situation.