
The Small Bedroom Problem: Furniture Arrangements That Actually Create Space

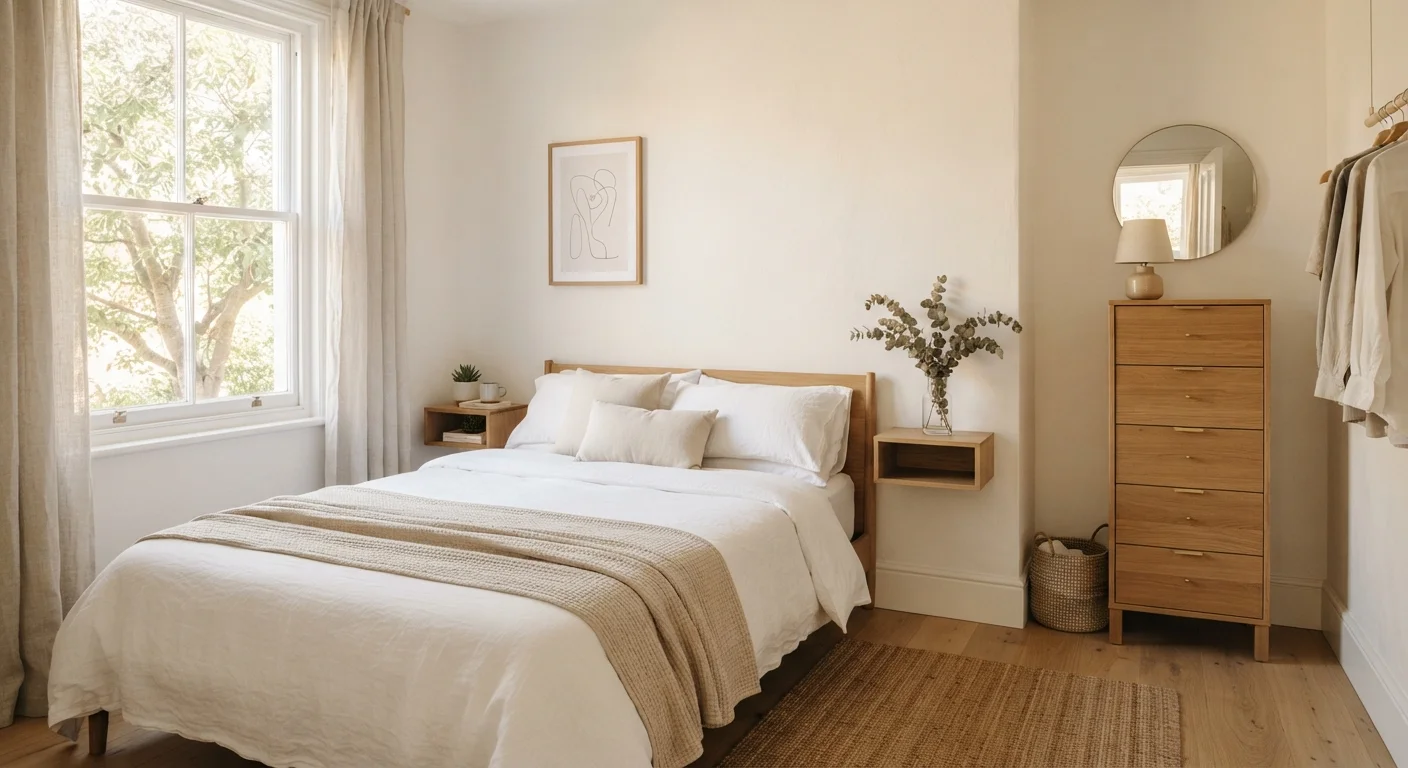
Photo: ScoutAnswers.com | Blogs That Ignite Curiosity editorial
Key Takeaways
- Placing the bed against a wall or in a corner immediately frees up the most usable floor space.
- Vertical storage - tall dressers, wall-mounted shelves - draws the eye upward and keeps the floor clear.
- Multi-functional furniture like storage beds or lift-top ottomans eliminates the need for extra pieces.
- Keeping at least 24 inches of clearance around the bed supports easy movement and avoids a cramped feel.
- Mirrors and consistent color schemes visually expand a small room without changing a single piece of furniture.
Why Small Bedrooms Feel Claustrophobic (Even When They Are Not Tiny)
Most cramped-feeling bedrooms are not actually undersized - they are over-furnished or poorly arranged. When furniture placement ignores traffic flow, blocks light, or crowds the center of the room, even a reasonably sized space will feel oppressive. The problem is almost always solvable through rearrangement rather than renovation.
Understanding the root cause matters before you start moving things around. Common culprits include placing the bed in the center of the room "for symmetry," filling every wall with low, wide furniture, and adding decorative pieces that serve no functional purpose. These habits compound quickly in rooms under 150 square feet.
For context, the same spatial logic that applies to larger living areas - traffic flow, focal points, and breathing room - scales directly to bedrooms. Our furniture arrangement fundamentals guide covers those principles in detail if you want a broader foundation before diving into bedroom-specific strategies.
Measure Before You Move Anything
What You Will Need Before You Start
Successful bedroom rearrangement starts with preparation, not muscle. Gathering the right information and tools before moving anything saves significant time and prevents the frustration of discovering mid-project that a piece simply will not fit where you hoped.
What you will need
Tape measure
Accurately measure the room and all furniture pieces before planning any arrangement.
Graph paper or digital room planner
Create a scaled floor plan to test layouts without physically moving furniture.
Furniture sliders
Allow you to reposition heavy furniture safely without scratching floors or straining yourself.
Level
Ensure wall-mounted shelves and floating nightstands are installed straight.
Use Graph Paper or a Free Room Planner
Step-by-Step: Arranging a Small Bedroom for Maximum Space
Follow these steps in order. Each one builds on the last, and skipping ahead - particularly skipping the measurement phase - tends to create problems that require backtracking. The process applies whether you are setting up a room from scratch or rearranging an existing one.
Measure the room and all existing furniture
Before moving a single nightstand, record the full dimensions of your bedroom: length, width, ceiling height, and the location of every door, window, outlet, and vent. Then measure every piece of furniture you plan to keep. These numbers are non-negotiable inputs - guessing leads to arrangements that look promising on paper but leave you blocked in by a dresser you cannot open.
Position the bed first - it defines everything else
The bed is the largest piece in nearly every bedroom, so its placement sets the layout for all other furniture. In most small rooms, pushing the bed against the longest uninterrupted wall - ideally not the one with the primary entry door - frees up the maximum amount of open floor space. Corner placement (headboard against one wall, one side against another) works well in very tight spaces and can free up enough room for a small desk or chair that would otherwise be impossible to fit.
Shift storage vertical, not horizontal
Horizontal footprint is the enemy in a small bedroom. A wide, low dresser eats floor space; a tall, narrow chest of drawers holds a comparable amount of clothing while occupying a fraction of the floor area. Look for opportunities to move storage upward: floating shelves above doorways, wall-mounted hooks on the back of doors, and shallow open shelving near the ceiling all recover space without crowding the room. For a deeper look at whether permanent built-ins or freestanding pieces make more sense for your situation, see our guide on built-in storage versus freestanding furniture.
Replace single-purpose pieces with multi-functional furniture
Every piece of furniture in a small bedroom should justify its floor footprint by serving more than one purpose. A storage bed with drawers beneath the mattress eliminates the need for a separate dresser. An ottoman with interior storage replaces both a bench and a blanket chest. A wall-mounted fold-down desk disappears when not in use. Each substitution removes a piece from the room without removing a function - which is very different from simply owning less.
Maintain clear traffic paths and breathing room
A room that technically fits all your furniture but requires sideways shuffling to navigate will always feel cramped regardless of its size. Aim for a minimum of 24 inches of clearance beside and at the foot of the bed. Keep the path between the room entry and the closet or bathroom completely unobstructed. Removing even one piece that was only marginally useful - a chair you never sit in, a second nightstand you never reach - can transform the feel of the space entirely. The furniture arrangement principles that govern larger rooms apply here too, just with less margin for error.
Use mirrors and color to visually expand the space
Once the physical arrangement is settled, visual techniques can make the room feel meaningfully larger without moving another piece of furniture. A large mirror - particularly one positioned to reflect a window or light source - creates a strong perception of depth. Keeping walls, bedding, and large furniture pieces in a consistent, relatively light palette reduces the visual fragmentation that makes small rooms feel busier. These are finishing touches, not substitutes for thoughtful arrangement, but they consistently make a measurable difference.
Avoid Blocking Natural Light Sources
When the Layout Still Feels Off
If you have worked through the arrangement steps and the room still feels tight, the issue is likely one of three things: a piece of furniture that is too large for the space, insufficient vertical storage forcing too much onto the floor, or a color and lighting environment that is working against the layout.
It is worth asking honestly whether every piece currently in the room genuinely earns its footprint. A chair that holds clothes, a second nightstand that holds nothing, or a bench that goes unused are common examples of furniture that adds visual weight without adding function. Removing one such piece often has a more dramatic effect than any rearrangement.
For households navigating changing needs - a growing family, a new work-from-home setup, or a move to a smaller home - our article on furniture priorities at different life stages offers useful perspective on what actually belongs in a bedroom at each stage. And if you are rethinking the whole home alongside the bedroom, the room-by-room furniture planning walkthrough provides a comprehensive framework for every space.
The content on this site is for informational purposes only and is not a substitute for professional advice. Always consult a qualified professional for guidance specific to your situation.