
Furniture Arrangement Principles Every Room Should Follow

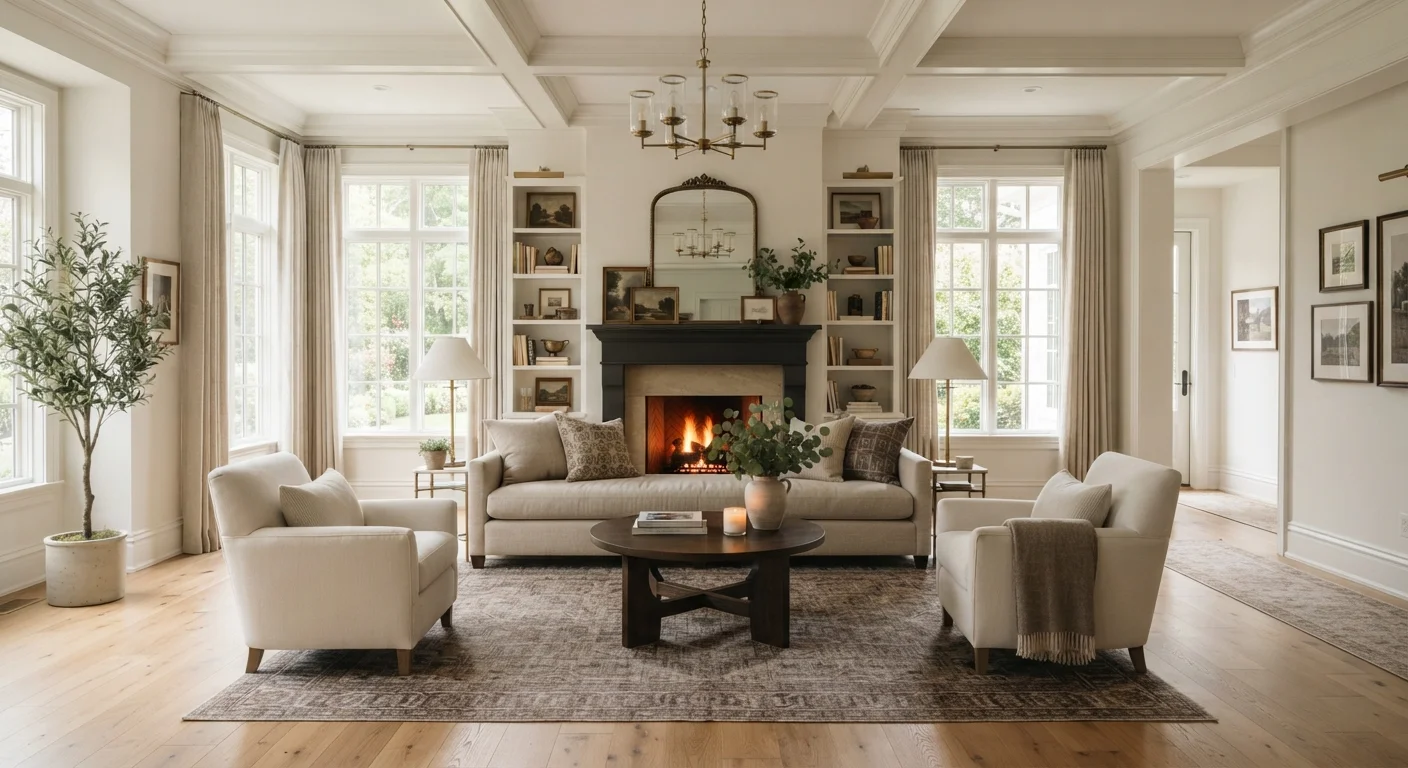
Photo: ScoutAnswers.com | Blogs That Ignite Curiosity editorial
Key Takeaways
- Every room needs at least 36 inches of clear walkway for comfortable, safe traffic flow.
- Identifying and anchoring furniture to a focal point prevents layouts from feeling random or disconnected.
- Scale matters as much as style - oversized or undersized furniture disrupts both function and proportion.
- Floating furniture away from walls often makes a room feel larger, not smaller.
- Balance doesn't require symmetry - visual weight can be distributed in multiple ways.
Start With Traffic Flow
Before placing a single piece of furniture, map how people move through the room. Traffic flow - the paths people naturally walk from entry points to seating, windows, and exits - should never be an afterthought. Blocked pathways create frustration, and tight squeezes make even a well-decorated room feel uncomfortable.
A general rule of thumb: maintain at least 36 inches of clearance for primary walkways (the main paths through a room) and no less than 24 inches for secondary paths between furniture pieces. In dining rooms, chairs need roughly 36 inches behind them so guests can pull out and stand without bumping into a wall or sideboard. For more specific dining clearances, see our dining room setup checklist.
Sketch your room's entry points and natural destinations before moving anything. The furniture should frame those paths, not obstruct them.
Anchor Everything to a Focal Point
Every room benefits from a single dominant feature that draws the eye - a fireplace, a picture window, a television wall, or a large piece of artwork. This is your focal point, and your furniture arrangement should acknowledge it rather than compete with it.
In living rooms, orient the primary seating (sofa, sectional) so it faces or angles toward the focal point. In bedrooms, the bed's headboard wall typically serves as the focal point, which simplifies the rest of your layout decisions. When no architectural focal point exists, you can create one using a large mirror, a gallery wall, or a prominent piece of furniture positioned intentionally.
“A room should be comfortable and livable first. Beauty follows when things are in their right place - not placed for the sake of filling space.”
— Charlotte Perriand, Influential 20th-century interior and furniture designer
Avoid the common mistake of pushing all furniture against walls in an attempt to maximize floor space. Grouping pieces closer together - even floating them in the center of a room - creates a more defined, purposeful arrangement. For open-plan spaces where multiple focal points exist, our guide to defining zones in open-plan living covers how to handle each zone's orientation separately.
Respect Scale and Visual Balance
Scale - the size of furniture relative to the room and to each other - is one of the most common places layouts go wrong. A massive sectional in a small room overwhelms; a petite loveseat in a large living room looks lost. Neither problem is solved by style choices alone.
Measure your room and furniture before committing to any arrangement.
Float seating away from walls to create a more cohesive conversation area.
Use a rug to define and unify each furniture grouping.
Mix furniture heights to add visual rhythm and avoid a flat, monotonous layout.
Position furniture to support the room's primary function first.
Balance is the companion principle. A room feels balanced when visual weight (the perceived heaviness of objects based on size, color, and density) is distributed evenly around a space. This doesn't require identical furniture on both sides of a room - symmetrical balance uses matching pieces, while asymmetrical balance pairs a large sofa with a cluster of lighter chairs and a tall floor lamp to achieve equilibrium through variety.
Our article on furniture scale and room proportions goes deeper on how to measure and match furniture to your room's dimensions before you buy.
Build In Breathing Room
Breathing room - the intentional empty space within a layout - is what separates a thoughtfully arranged room from a cluttered one. Every seating group needs a surface within easy reach (a side table or coffee table), but not every wall needs to be filled, and not every corner needs an accent chair.
Practically speaking, leave 18 inches between a sofa and a coffee table so people can set down drinks and stand up comfortably. Keep at least 30-36 inches of walking space around the perimeter of a bed. In smaller rooms, these numbers may compress slightly, but the principle holds - a little open floor space reads as calm and intentional, not empty.
If you're working with a smaller bedroom and struggling to hit these targets, the small bedroom furniture arrangement guide offers room-specific solutions. And for a full room-by-room walkthrough, the complete furniture planning guide applies these principles across every space in the home.
The content on this site is for informational purposes only and is not a substitute for professional advice. Always consult a qualified professional for guidance specific to your situation.