
The Dining Room Setup Checklist: Table Size, Chair Height, and Lighting Clearances

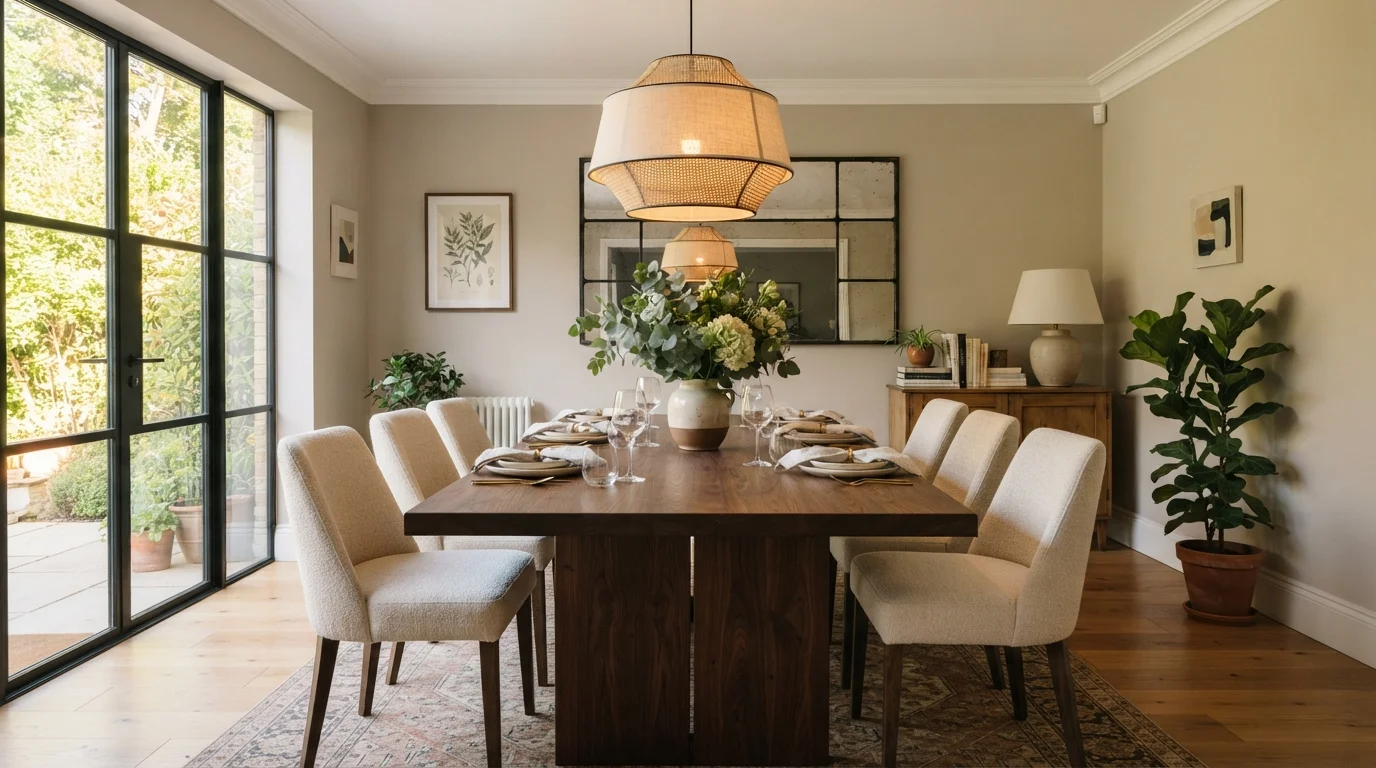
Photo: ScoutAnswers.com | Blogs That Ignite Curiosity editorial
Key Takeaways
- Allow at least 36 inches of clearance between the table edge and any wall or furniture behind chairs.
- Standard dining table height is 28-30 inches; chair seat height should be 17-19 inches to match.
- A pendant light should hang 30-36 inches above the tabletop for comfortable, glare-free illumination.
- Your table should leave a minimum of 12 inches of room on each side for comfortable seating.
- Matching the table shape to the room's shape improves both traffic flow and visual balance.
Why Measurements Matter Before You Shop
Most dining room frustrations - chairs that scrape the wall, lights that blind guests, tables that leave no room to walk - trace back to skipped measurements. Getting the numbers right before anything enters the room saves time, money, and rearrangement headaches later.
This checklist works whether you're setting up a dining room from scratch, swapping out old furniture, or troubleshooting a layout that already feels off. Work through each group in order, tape measure in hand. For a broader understanding of how furniture scale affects the feel of any room, see our guide on furniture scale and room proportions.
Room Measurement and Table Sizing
Chair Height and Ergonomics
Lighting Placement and Clearances
Traffic Flow and Final Layout Review
Tools and Resources You'll Need
You don't need specialty equipment to complete this checklist - just a few common items and patience to measure twice before committing. Having these on hand before you start will make the process faster and more accurate.
Tape Measure (25 ft)
Measures room dimensions, table clearances, chair heights, and lighting drop distances accurately.
Painter's Tape
Marks table and furniture footprints on the floor so you can visualize layouts before committing to a purchase.
Notepad or Measurement App
Records all room and furniture dimensions so nothing is forgotten between measuring and shopping.
Level
Ensures pendant light fixtures and shelving are hung straight rather than relying on visual estimation.
Graph Paper or Free Room-Planning Tool
Allows you to draw the room to scale and test different furniture arrangements before moving anything physically.
Don't Rely on Visual Estimation
Understanding Chair Height and Seating Comfort
Chair ergonomics in a dining context comes down to one relationship: the gap between the seat surface and the underside of the tabletop. Industry standard puts this at 10-12 inches, which allows most adults to sit comfortably without hunching or straining. Standard dining chairs have seat heights between 17 and 19 inches, pairing naturally with tables in the 28-30 inch range.
Counter-height tables (34-36 inches) require taller chairs or stools with seat heights around 24-26 inches. Bar-height tables (40-42 inches) call for seat heights of 28-30 inches. Mixing heights is one of the most common purchasing errors - always verify both measurements together.
Armchairs at the table head positions need extra horizontal clearance: confirm there's enough room under the table apron for the armrests to slide in comfortably. If you're new to furniture buying, our first-time furniture shopping guide covers this kind of detail alongside construction quality and material choices.
Electrical Work Requires a Licensed Electrician
Applying the Checklist to Odd-Shaped or Smaller Rooms
Not every dining room is a tidy rectangle with generous square footage. In narrower rooms, prioritize the 36-inch walk-around clearance on the sides people access most - typically the sides facing the kitchen entry. You may be able to reduce clearance on one wall side to as little as 24 inches if that edge is rarely used for seating or passage.
Round tables are especially practical in smaller square rooms: they eliminate sharp corners, allow slightly tighter clearances, and tend to seat one additional person relative to their footprint. Oval tables offer similar benefits in longer, narrower spaces. For layouts where floor space is already under pressure, the same arrangement logic covered in our furniture arrangement principles guide applies here - traffic flow and breathing room come before aesthetics. And if you're tackling furniture planning across your whole home, the room-by-room furniture planning walkthrough offers a comprehensive framework to follow room by room.
The content on this site is for informational purposes only and is not a substitute for professional advice. Always consult a qualified professional for guidance specific to your situation.