
Furniture Scales and Room Proportions: Why Size Matters More Than Style

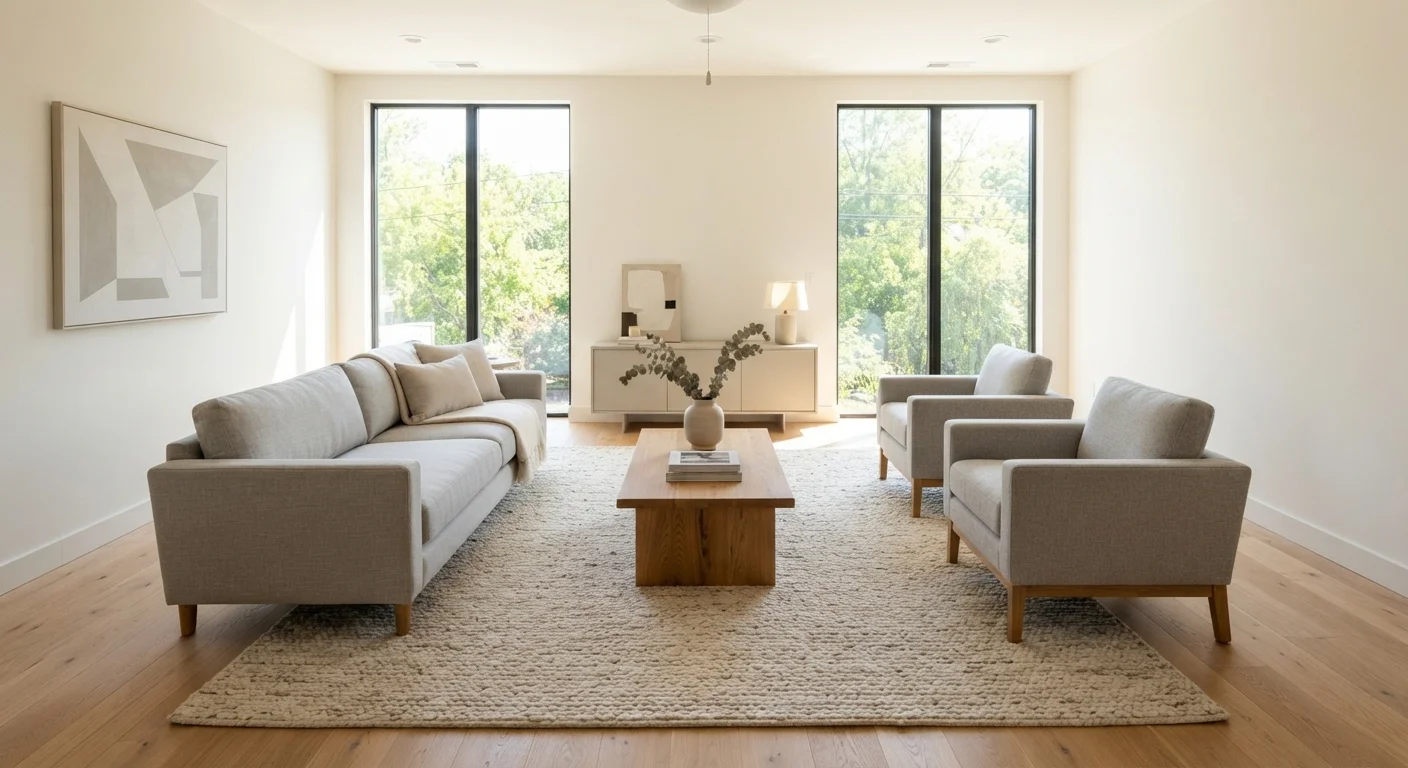
Photo: ScoutAnswers.com | Blogs That Ignite Curiosity editorial
Key Takeaways
- A piece of furniture that is too large or too small for a room will undermine the design regardless of its style.
- Scale is relational - each piece should be sized relative to the room and to surrounding furniture.
- Measuring your room and mapping furniture footprints before purchasing is the most reliable way to avoid costly mistakes.
- Area rugs, ceiling height, and traffic pathways all affect how scale reads in a finished room.
- Proportion problems are among the most common - and most fixable - furniture planning errors.
Why Scale Outranks Style in Room Design
Most furniture decisions start with aesthetics - the finish, the fabric, the silhouette. But experienced interior designers will tell you that a piece's physical dimensions matter far more than its look when it comes to whether a room actually works. A beautifully crafted dining table that seats ten will overwhelm a breakfast nook. A delicate loveseat will disappear in a double-height great room. Style can be adjusted; square footage cannot.
Scale operates on two levels simultaneously. The first is the relationship between a piece of furniture and the room itself - does a sectional sofa leave enough open floor for comfortable movement? The second is the relationship between pieces - does the coffee table feel proportionate to the sofa it sits in front of? Both levels need to be in balance before a room feels resolved. This is why furniture arrangement principles always address scale before touching on style or color.
Understanding Visual Weight and Physical Footprint
Scale isn't just about raw measurements. It also involves visual weight - the impression of mass a piece creates. A glass-top dining table and a solid oak table with the same footprint will feel very different in a room because the glass recedes visually while the oak advances. Dark finishes, bulky upholstery, and solid panels all add visual weight. Light finishes, open frames, and reflective surfaces reduce it.
This distinction matters because visual weight affects perception of proportion just as much as actual size. In a compact room, choosing furniture with lower visual weight can make the space feel more open without reducing seating capacity. In a large, sparsely furnished room, pieces with greater visual weight help the space feel grounded rather than echoing. Understanding this interplay is especially useful when working through small bedroom furniture arrangements where every inch and visual impression counts.
36 inches
Minimum recommended main traffic pathway width
Interior design guidelines generally recommend at least 36 inches of clearance for primary walkways in a room to maintain comfortable, unobstructed movement.
18 inches
Ideal gap between sofa and coffee table
Design professionals commonly cite 16-18 inches between a sofa and coffee table as the sweet spot for both legroom and easy reach.
⅔ rule
Sofa-to-wall ratio guideline
A widely used interior design guideline suggests a sofa should span roughly two-thirds the length of the wall it faces to achieve a balanced, proportionate look.
How to Measure for Proportion Before You Buy
The most reliable way to avoid scale errors is to measure before committing. Here's a practical process:
- Map your room to scale. Use graph paper or a free floor plan app to draw your room's actual dimensions. Note windows, doors, and any architectural features like fireplaces or columns.
- Mark clearance zones. Traffic pathways should be at least 36 inches wide for main corridors, and 18-24 inches of clearance between major seating pieces helps a conversation area feel comfortable.
- Plot furniture footprints. Use the listed dimensions of any piece you're considering and draw it to scale on your floor plan. Many people are surprised how different a piece looks on paper versus in a showroom.
- Check vertical proportion. Note ceiling height and compare it to the height of tall pieces like armoires, bookcases, or headboards. In rooms with 8-foot ceilings, furniture taller than 7 feet can feel suffocating.
For a comprehensive walkthrough of this process applied room by room, see our room-by-room furniture planning guide.
Use Painter's Tape to Test Furniture Scale
Common Proportion Mistakes and How to Correct Them
Several proportion errors appear repeatedly across different room types:
- Undersized area rugs
- A rug too small for a seating grouping makes furniture look unanchored. In living rooms, aim for a rug large enough for the front legs of all seating to rest on it.
- Mismatched dining sets
- A table that seats six paired with chairs that have high, wide backs can make it nearly impossible to pull chairs back far enough to sit comfortably. Check the chair's seat height against the table's apron clearance.
- Overscaled sofas in narrow rooms
- A deep sectional in a narrow room forces traffic into an awkward single-file path. Sofa depth specifications are worth scrutinizing before purchase, not after delivery.
- Uniformly sized furniture
- Rooms where every piece is roughly the same height and size can feel flat. Varying heights - a low credenza beside a taller floor lamp - creates rhythm and visual depth.
Applying Scale Thinking Across Your Home
Proportion principles don't change room to room - only the specific measurements shift. A bedroom calls for furniture scaled to the mattress size as its anchor; a home office requires furniture scaled to the task. Your household's life stage also shapes what proportions are practical - a home with young children may prioritize lower, sturdier pieces, while an empty-nester may shift toward lighter-scaled furniture that makes rooms feel more expansive.
When adding storage, the same logic applies: built-in versus freestanding storage choices often hinge on scale, since built-ins can be sized precisely to a wall while freestanding pieces must be chosen carefully to avoid dominating a room. And if you're blending pieces from different eras or styles, mixing furniture styles successfully still depends on getting the proportional relationships right first - consistent scale is what makes an eclectic room feel curated rather than chaotic.
Frequently Asked Questions
The content on this site is for informational purposes only and is not a substitute for professional advice. Always consult a qualified professional for guidance specific to your situation.