
Load-Bearing Walls Explained: What They Are and Why They Matter

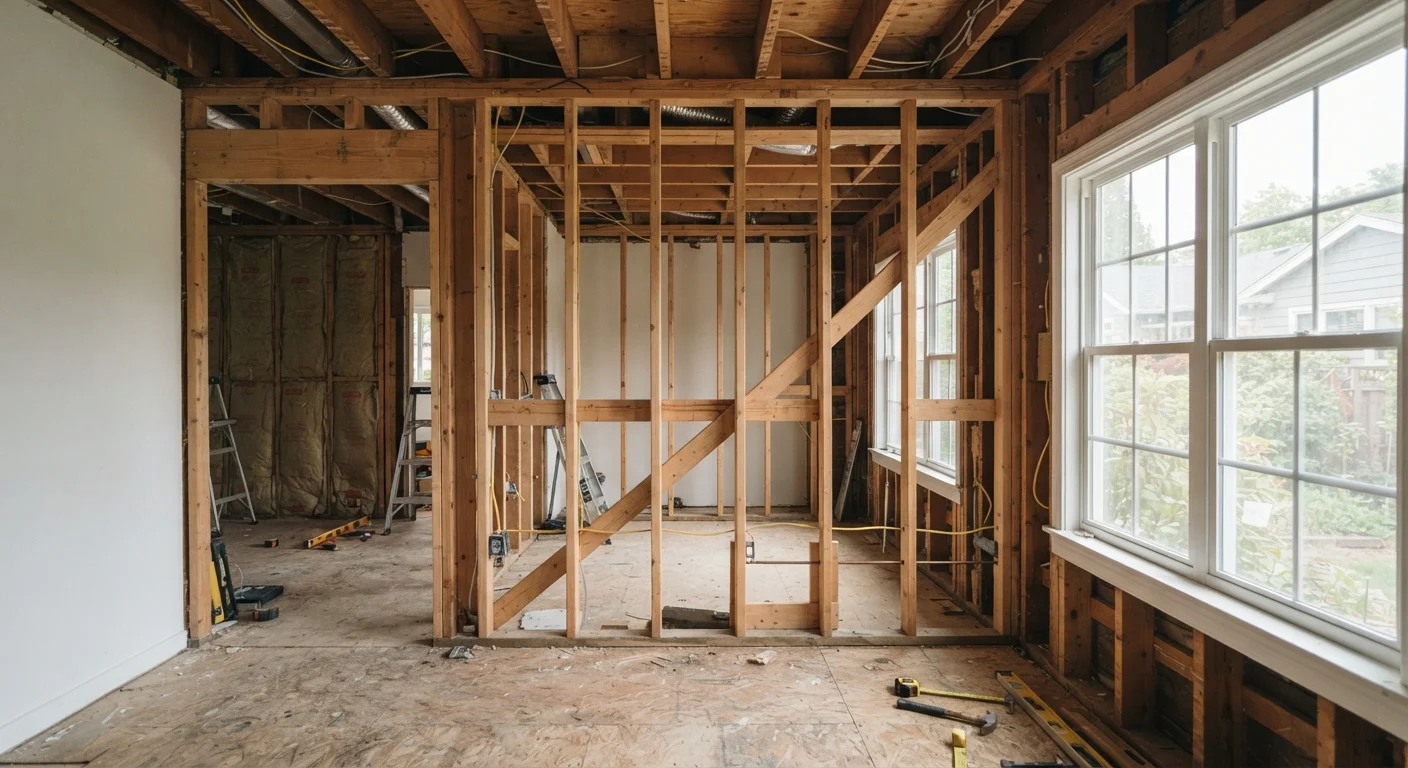
Photo: ScoutAnswers.com | Blogs That Ignite Curiosity editorial
Key Takeaways
- Load-bearing walls transfer the weight of your home's structure down to its foundation.
- Partition walls only divide space and carry no structural load.
- Never remove or significantly alter a wall without first confirming whether it is load-bearing.
- A licensed structural engineer or contractor should assess any wall before demolition.
- Most local jurisdictions require permits for structural wall removal - always check local codes.
- Identifying load-bearing walls early helps you plan smarter, safer renovations.
The Difference Between Load-Bearing and Partition Walls
Every wall in your home falls into one of two categories: it either carries structural weight, or it simply divides space. Understanding the difference is the foundation of any smart renovation plan.
Load-bearing walls form part of the structural skeleton of a home. They carry the weight of whatever sits above them - roof rafters, upper-floor joists, or additional walls - and channel that load down through the structure to the foundation. Remove one without proper support and you've removed a critical link in a chain.
Partition walls, by contrast, are non-structural. They define rooms, provide privacy, and can house plumbing, electrical, or HVAC components, but they do not bear any vertical structural load. These walls can generally be removed with fewer structural concerns, though you'll still need to address any utilities running through them.
The visual similarity between the two wall types is exactly what makes this topic so important - from the outside, a load-bearing wall and a simple partition can look identical.
Construction Type Affects Wall Roles
How to Identify a Load-Bearing Wall
While only a qualified professional can confirm with certainty, there are several clues that indicate a wall may be load-bearing:
- Perpendicular to floor joists: Walls running at a right angle (perpendicular) to floor or ceiling joists are more likely to carry load than those running parallel.
- Central location: Walls near the center of a home, especially those running the full length or width, often support a ridge beam or carry midspan floor loads.
- Stacked walls: If a wall sits directly above another wall on the floor below, or above a beam in the basement or crawl space, it's a strong signal that load is being transferred through it.
- Beams and posts beneath: Check your basement or crawl space. If you see a beam or post directly below an interior wall upstairs, that wall is likely load-bearing.
- Exterior walls: In most conventionally framed homes, all exterior walls carry some structural load.
These clues are useful starting points, but construction methods, renovations, and non-standard framing can all complicate the picture. When in doubt - and before any demolition - consult a structural engineer or licensed general contractor.
~60%
Interior walls that may be load-bearing in typical two-story homes
Structural surveys of conventionally framed two-story homes commonly find that a significant share of interior walls play some structural role, though the exact proportion varies widely by design.
$300-$700
Typical cost range for a structural engineer's wall assessment
According to general contractor and engineering industry estimates, a professional structural assessment of a single wall typically costs far less than addressing structural damage caused by improper removal.
Why This Matters Before Any Renovation
Whether you're dreaming of an open-concept kitchen or simply rerouting a doorway, knowing your wall's structural role is non-negotiable. Homeowners who skip this step risk far more than a failed renovation - they risk safety.
If a load-bearing wall is removed without replacing its structural function with a properly engineered beam or header, the loads it was carrying have nowhere to go. The result can be sagging ceilings, cracking drywall, bowed floors, or worse. In extreme cases, structural failure can affect multiple floors.
Beyond safety, there are legal and financial consequences. Most local building departments require permits for structural alterations. Unpermitted structural work can create problems when selling your home, complicate homeowner's insurance claims, and result in mandatory removal of the completed work at your expense.
If you're exploring open-floor layouts, understanding load-bearing walls is the starting point. Before removing any wall, weigh the full structural, acoustic, and lifestyle implications of the change. And if you're looking for ways to define spaces without structural modifications at all, open-plan zoning strategies offer practical alternatives that don't touch a single stud.
Start With Your Home's Blueprints
When to Call a Professional
There's no shame in recognizing where DIY ends and professional expertise begins. For anything involving structural assessment or modification, the right move is always to bring in qualified help.
A structural engineer can review your home's framing, read original blueprints if available, and provide a stamped assessment of whether a wall is load-bearing. They can also specify what type of beam or header is needed to replace the wall's function if you plan to remove it.
A licensed general contractor familiar with residential framing can also assist with identification and is essential for executing the actual work safely and to code.
If you're planning renovations that involve built-in shelving or cabinetry along walls, understanding their structural nature matters there too. Built-in storage decisions are simpler when you already know which walls can support anchoring and which are structural.
A professional assessment typically costs far less than repairing structural damage after the fact - and gives you the confidence to move forward with your renovation plans safely.
This article is for general informational purposes only and does not constitute structural engineering advice. Always consult a licensed structural engineer or qualified contractor before altering or removing any wall in your home. Verify local permit requirements with your municipal building department.
Frequently Asked Questions
The content on this site is for informational purposes only and is not a substitute for professional advice. Always consult a qualified professional for guidance specific to your situation.