
Open-Concept vs. Defined Rooms: What Removing a Wall Really Means

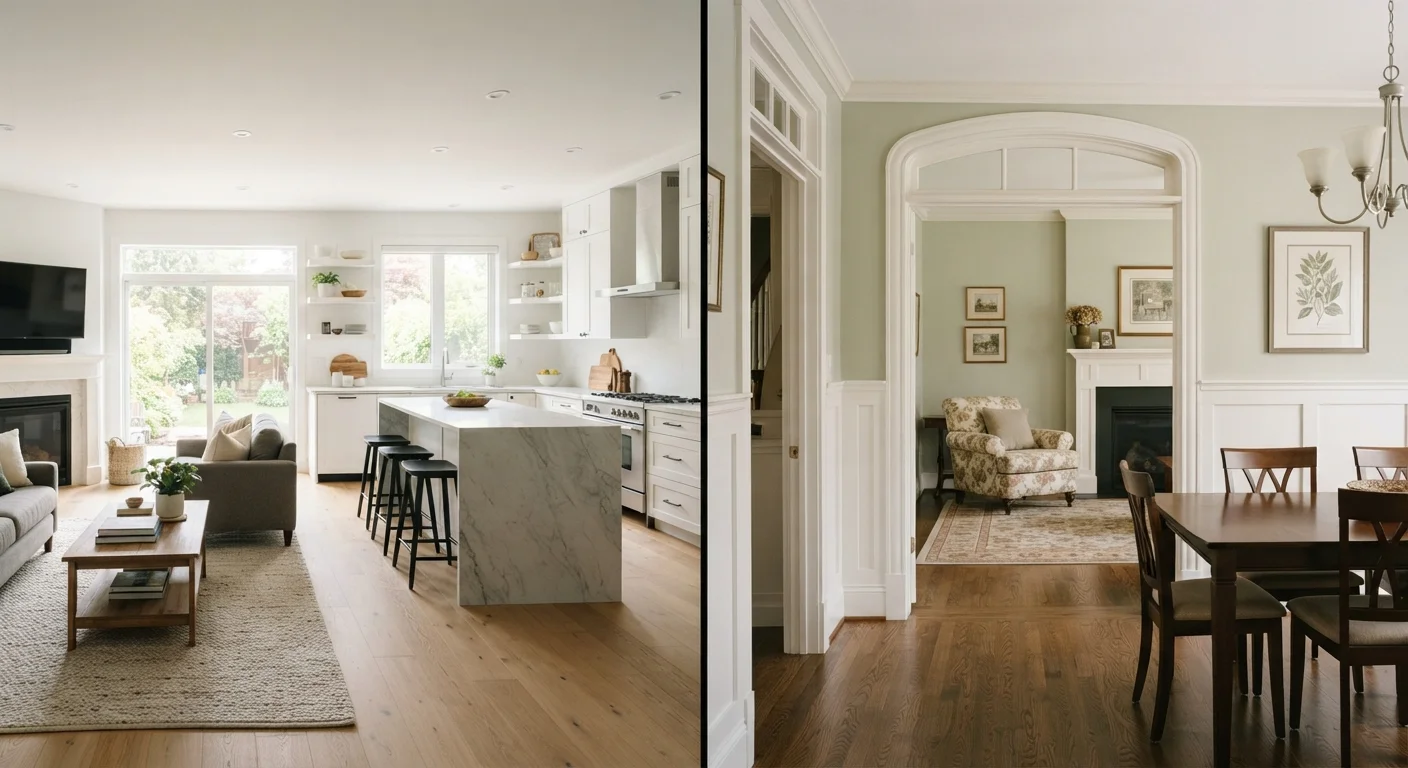
Photo: ScoutAnswers.com | Blogs That Ignite Curiosity editorial
Key Takeaways
- Removing a wall is not always a simple DIY project - load-bearing walls require a licensed structural engineer and proper permits.
- Open-concept layouts improve social connectivity but can amplify noise, cooking odors, and visual clutter throughout the home.
- Defined rooms offer acoustic privacy and easier temperature zoning, which matters for remote workers and families with varied schedules.
- Resale value impact varies by region and buyer demographic - neither layout universally commands a premium.
- Many homeowners find a hybrid approach - removing a partial wall or adding a pass-through - delivers the best of both layouts.
Why the Wall Question Is Bigger Than It Looks
Knocking out a wall between a kitchen and living room is one of the most requested home renovations in the country. The appeal is easy to understand: more light, more space, more connection. But what homeowners often discover mid-project is that a single wall can be carrying far more than drywall and paint. It may be holding up a floor above it, concealing plumbing lines, housing electrical panels, or forming part of the home's thermal envelope.
Before any renovation decision is made, the first question should always be: is this wall load-bearing? A load-bearing wall transfers weight from the roof and upper floors down to the foundation. Removing one without proper engineering support can compromise the structural integrity of the entire home. This is not a judgment call a homeowner should make independently - it requires assessment by a licensed structural engineer and, in most jurisdictions, a building permit. Always verify local code requirements before beginning any wall removal project.
If you're also reconsidering how individual rooms are furnished once a wall is removed, our room-by-room furniture planning guide offers a practical starting point for the layout decisions that follow.
How the Two Layouts Actually Function Day to Day
Beyond aesthetics, your floor plan determines how sound, smell, light, and temperature travel through your home - and those factors shape daily life in ways that a showroom or listing photo won't reveal.
Open-Concept: What You Gain
- Social connectivity: A parent cooking dinner can still engage with children doing homework at the dining table. Guests aren't isolated from the host.
- Natural light: Removing interior walls allows daylight to reach deeper into the home, potentially reducing reliance on artificial lighting during daytime hours.
- Perceived square footage: Uninterrupted sightlines make a space feel larger than individual measurements suggest.
Open-Concept: What You Give Up
- Acoustic separation: Television noise, kitchen sounds, and conversation carry freely. This matters significantly for households with irregular schedules or remote workers.
- Odor containment: Cooking smells - pleasant or not - spread quickly through an undivided space.
- Visual clutter control: A messy kitchen is visible from the living room. Tidiness expectations rise with openness.
Defined Rooms: The Case for Boundaries
Traditional room layouts offer acoustic privacy, easier temperature zoning by room, and the ability to close off spaces that aren't in use. For families with different schedules, or anyone who values the ability to fully shut off a workspace at the end of the day, walls provide something that furniture arrangement alone cannot replicate. If you're exploring how to make defined rooms feel less cramped, furniture arrangement strategies for smaller rooms can help maximize the sense of space without structural changes.
| Criterion | Open-Concept Floor Plan | Defined Room Layout |
|---|---|---|
| Acoustic privacy | Low - sound travels freely | High - walls absorb and block noise |
| Natural light distribution | Excellent - light reaches deeper areas | Limited to each room's windows |
| Odor containment | Poor - cooking smells spread widely | Good - smells stay closer to source |
| Temperature zoning | Harder to zone; HVAC runs for full area | Easier to condition only rooms in use |
| Social connectivity | High - activities and sightlines are shared | Lower - occupants are more separated |
| Structural complexity to create | High - may require engineer and permit | No change needed if existing layout |
| Visual clutter management | Harder - mess is visible throughout | Easier - clutter stays behind closed doors |
| Suitability for remote work | Lower - noise disruption more likely | Higher - quieter, closeable spaces |
The Middle Ground: Partial Openings and Hybrid Approaches
Many homeowners find that neither extreme - fully open nor fully closed - suits their household perfectly. A widened doorway, a pass-through window, or a half-wall (sometimes called a pony wall) can preserve some acoustic separation while improving light flow and connectivity. These modifications are often less structurally complex than full wall removal, though they still warrant professional assessment if the wall in question may be load-bearing.
For those committed to an open plan but frustrated by the lack of visual zones, furniture placement, rugs, and lighting can do significant organizational work. Our companion piece on defining zones in an open floor plan covers exactly how to accomplish this without building anything.
When a Permit Is Required
Storage is another variable that shifts considerably when walls disappear. Built-in cabinetry, which often depends on wall placement, may need to be reconsidered. Weighing built-in storage against freestanding furniture is a related decision worth thinking through before finalizing any renovation plan.
Resale Value and What Buyers Actually Want
Open-concept layouts were strongly favored by buyers throughout much of the 2000s and 2010s, and many sellers made significant structural changes based on that trend. More recently, buyer preferences have become more nuanced. Remote work, multi-generational living, and greater awareness of acoustic comfort have renewed interest in defined spaces - particularly dedicated home offices and rooms with closeable doors.
The honest answer is that resale impact depends heavily on your local market, the age and style of your home, and the demographics of likely buyers. A real estate professional familiar with your neighborhood can offer more grounded guidance than any general trend. If you're evaluating a home purchase and weighing how its current layout factors into long-term value, knowing what to look for when touring a home can help you assess layout decisions before committing.
The most durable advice: renovate for how you actually live, not for a hypothetical future buyer. Structural changes are expensive, disruptive, and not always reversible. If you genuinely use and benefit from an open layout, that's a meaningful quality-of-life improvement. If you're removing walls primarily to boost resale appeal, consult a local real estate professional before proceeding - the return is not guaranteed.
~54%
Buyers who prefer open-concept layouts
According to the National Association of Home Builders' 'What Home Buyers Really Want' study, roughly half of buyers favor open kitchen-family room combinations, though preferences vary by age group and household type.
$3,000-$10,000+
Typical cost range for non-load-bearing wall removal
General contractor estimates vary widely based on wall length, finish work required, and whether electrical or plumbing lines are present; load-bearing wall removal adds significantly to this range.
The content on this site is for informational purposes only and is not a substitute for professional advice. Always consult a qualified professional for guidance specific to your situation.