
Bathroom Renovation Planning: What to Decide Before Work Starts

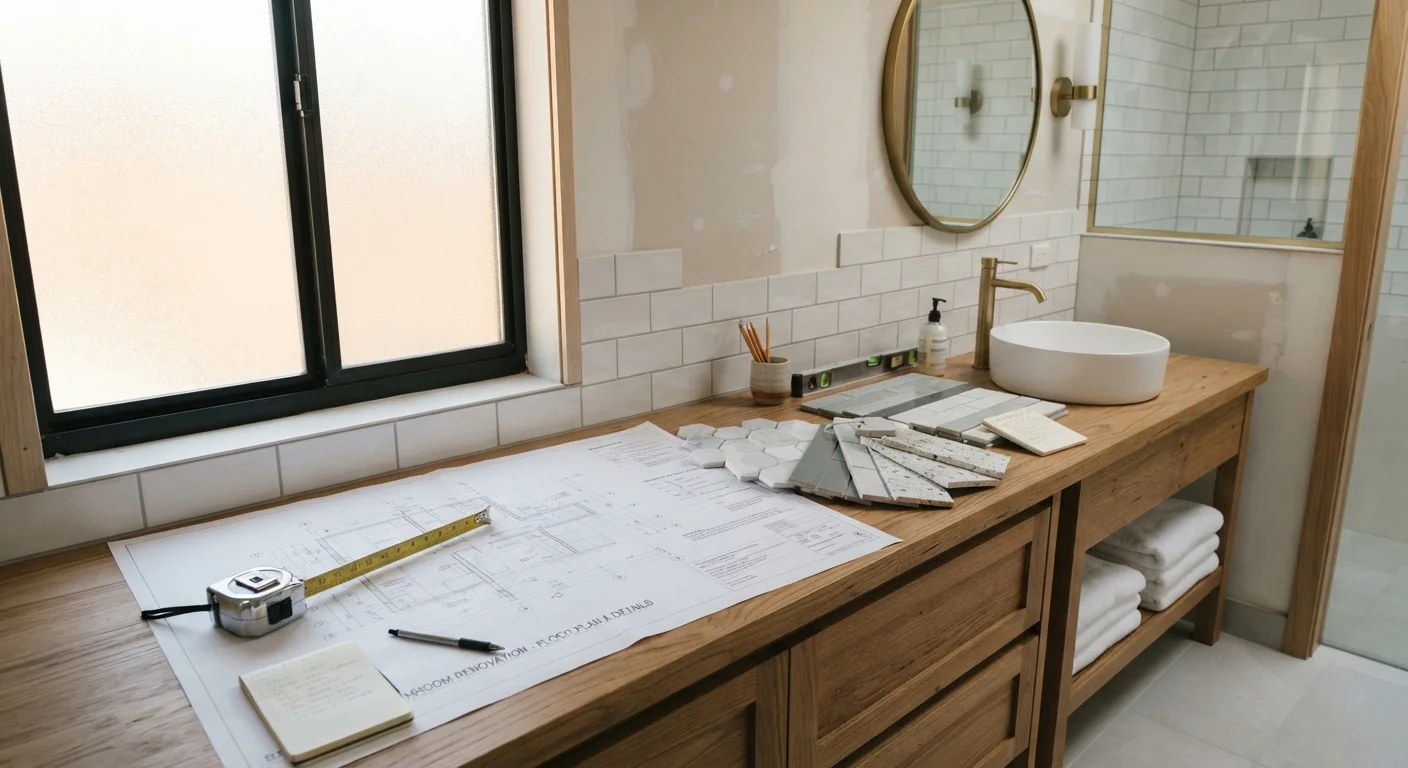
Photo: ScoutAnswers.com | Blogs That Ignite Curiosity editorial
Key Takeaways
- Moving plumbing is the single most expensive decision in a bathroom remodel - decide early whether it's necessary.
- Ventilation and electrical work almost always require permits; skipping them creates safety and resale risks.
- Tile, fixture, and vanity selections must be finalized before demolition so materials can be ordered in advance.
- A detailed scope of work helps you get accurate contractor bids and avoid costly mid-project change orders.
- Hidden conditions - subfloor damage, outdated wiring, mold - are common in bathrooms and should be budgeted for.
Why Bathroom Renovations Demand More Upfront Decisions
Bathrooms are among the most technically complex rooms in a home to renovate. In a small footprint, you're managing plumbing supply and drain lines, electrical circuits, ventilation, waterproofing, and finish surfaces - all of which intersect. A decision made in one area cascades into others. That complexity is exactly why planning before demolition begins matters more here than in almost any other room.
Most renovation surprises aren't truly surprises - they're the result of decisions that were deferred until work was already underway. Changing your mind about fixture placement after a contractor has roughed in plumbing is expensive. Ordering tile after demo has started creates delays. The goal of upfront planning is to compress as many of those decisions as possible into the pre-construction phase, when changes are still cheap.
See our guide to hidden renovation costs for a realistic look at where bathroom budgets commonly expand beyond initial estimates.
Rough-in
The stage of plumbing or electrical work where pipes and wiring are installed inside walls and floors, before surfaces are closed up. Rough-in measurements determine where fixtures will ultimately sit.
GFCI outlet
A ground fault circuit interrupter outlet that cuts power almost instantly if it detects a short circuit. Required by code near water sources in bathrooms to reduce electrocution risk.
Substrate
The underlying surface onto which tile or other finish materials are applied. In bathrooms, cement board or similar moisture-resistant backer board is typically used as the substrate behind tile.
Scope of work
A written description of exactly what a renovation project will include - which tasks will be done, which materials will be used, and which areas are out of scope. It forms the basis of a contractor agreement.
Drain line
The pipe that carries wastewater away from fixtures like toilets, sinks, and showers. Moving drain lines is complex because they must maintain a specific downward slope to function correctly.
Change order
A formal modification to a contractor agreement that adjusts the scope, cost, or timeline of a project. Change orders made after work begins are almost always more expensive than decisions made during planning.
Layout and Plumbing: The Decisions That Drive Every Other Choice
The single most consequential early decision in a bathroom remodel is whether the plumbing stays where it is. Moving a toilet, shifting a shower drain, or relocating a vanity to the opposite wall requires opening floors and potentially walls, rerouting drain lines, and engaging a licensed plumber - all of which add substantial cost and project time.
If your current layout functions reasonably well, keeping plumbing in place and working with the existing footprint is almost always the more practical path. If the layout genuinely doesn't work - a toilet positioned awkwardly against a door swing, a shower too narrow to be usable - that's worth addressing, but it should be a deliberate decision made with full awareness of the cost implications.
Ask yourself these questions before finalizing your layout:
- Does the toilet location create clearance problems with the door or other fixtures?
- Is the shower or tub positioned to allow natural light or better ventilation access?
- Can the vanity placement support adequate counter space and mirror lighting?
- Will fixture locations work with your intended tile pattern and layout?
For projects that involve removing walls to reconfigure the bathroom footprint, consider the structural implications carefully. Our article on what removing a wall really means outlines what's at stake before making that call.
Ventilation, Electrical, and Code Requirements
Bathroom ventilation is a code requirement in most jurisdictions, not an optional upgrade. An exhaust fan rated for the room's square footage must vent directly to the exterior - not into an attic or wall cavity. If your current fan is undersized, vents incorrectly, or doesn't exist at all, plan to address it as part of the renovation. Running new ductwork is far easier when walls are already open.
Electrical requirements for bathrooms are specific. Ground fault circuit interrupter (GFCI) protection is required for all receptacles within a certain distance of water sources. Lighting circuits, exhaust fans, and heated floors may require dedicated circuits. Any new electrical work typically requires a permit and inspection by a licensed electrician - this is not work to skip or improvise.
Unpermitted Work Creates Lasting Problems
Check with your local building department early about what your specific project requires in permits. Unpermitted work in bathrooms is a known issue that can complicate home sales and void homeowner's insurance claims. The pre-project checklist can help you organize what to verify before work begins.
Surfaces, Storage, and Fixture Selection
Material selections for a bathroom need to be finalized - not just roughly chosen - before demolition begins. Tile, in particular, often has lead times of several weeks for specialty or custom orders. Going into demo without confirmed materials means work stalls while you wait for delivery.
For tile, consider not just appearance but practicality: slip resistance for the floor, grout joint size (smaller joints require more precision), and how the pattern will be cut around fixtures and edges. Large-format tiles can make a small bathroom feel more open but require flatter, more carefully prepared substrate surfaces.
Vanity selection affects plumbing rough-in measurements. If you're replacing a pedestal sink with a vanity cabinet, or switching from a drop-in to an undermount sink, your plumber needs to know the exact dimensions before roughing in drain locations.
Storage planning is often left to the end but should happen in the design phase. Recessed niches in a shower wall require framing decisions made before tile goes up. A medicine cabinet requires knowing its exact position before drywall is hung. These aren't finish details - they're structural commitments.
Also review commonly overlooked renovation details to catch what many homeowners miss during the planning stage.
Order Materials Before Demo Starts
Building Your Planning Checklist Before Work Begins
A bathroom renovation moves faster and more smoothly when the homeowner arrives at the first contractor meeting with clear answers rather than open questions. Work through the following before scheduling bids:
- Define your scope: Is this a cosmetic refresh, a full gut renovation, or something in between? Be specific about what stays and what goes.
- Decide on plumbing location: Will fixtures remain where they are? If any are moving, document exactly where they're going.
- Confirm your budget ceiling: Know the number you won't exceed, and build in a contingency - typically 15-20% - for conditions discovered once walls open.
- Research permit requirements: Contact your local building or permitting office to understand what your project triggers.
- Finalize materials before demo: Have tile, fixtures, vanity, and hardware selected and either ordered or on hold before work begins.
- Plan for bathroom access: If this is your only bathroom, arrange alternative access for the duration of the project.
The decisions you make in planning don't just save money - they give every contractor you work with the information they need to give you an accurate bid. Vague scope produces vague estimates that grow once work reveals what was really there. See our article on common renovation myths for perspective on assumptions that tend to cost homeowners more than expected.
This article provides general home improvement information for educational purposes. Always consult licensed professionals for electrical, plumbing, and structural work, and verify permit requirements with your local building authority before starting any renovation project.
Frequently Asked Questions
The content on this site is for informational purposes only and is not a substitute for professional advice. Always consult a qualified professional for guidance specific to your situation.